
Address
402 Quail Ridge, Irvine, CA
Price
$ 5,295

Property Attributes
- MLS#OC26183185
- Type
- Listing Status Active
- CountyOrange
- CityIrvine
- Area Quail Hill
- NeighborhoodAmbridge (AMBR)
- Zip92603
- Style
- Year Built2005
- Price$ 5,295
- Bedrooms3
- Full Bathrooms3
- Half Bathrooms0
- Sqr Footage1843
Data Source:
California Regional MLS (CRMLS)
Property Description
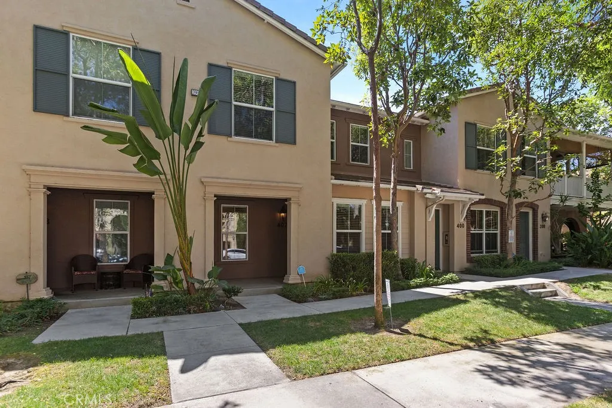
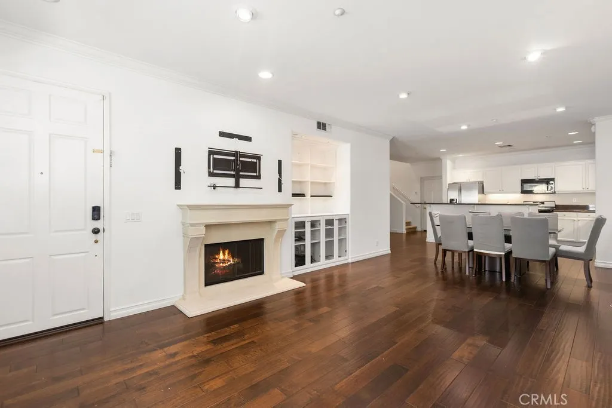
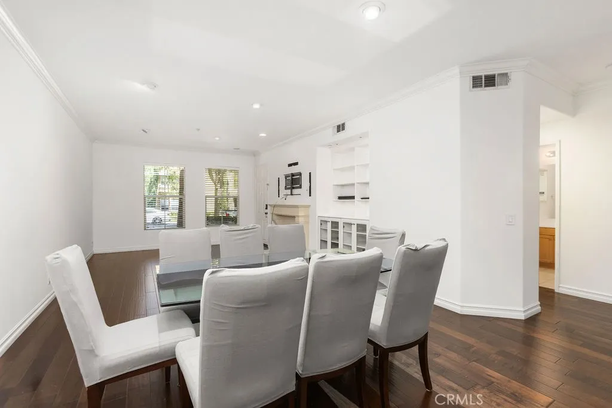
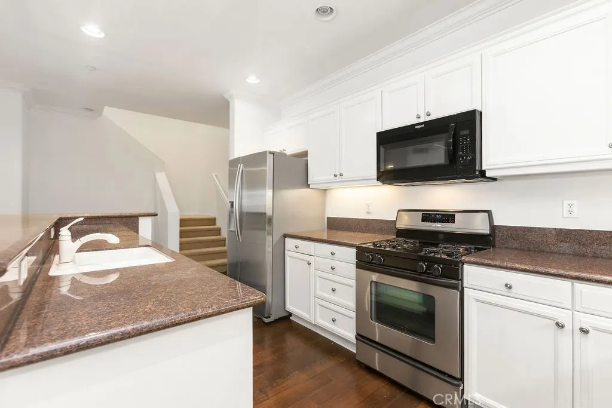
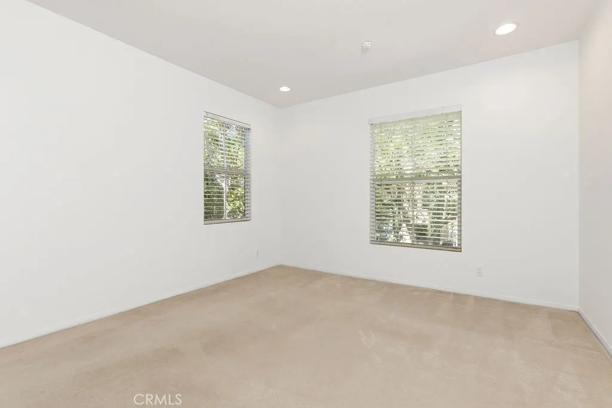
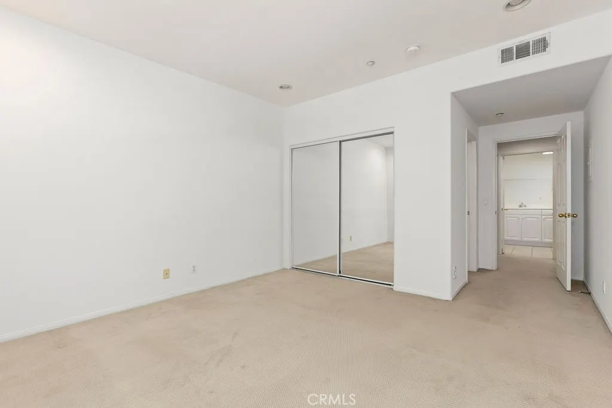
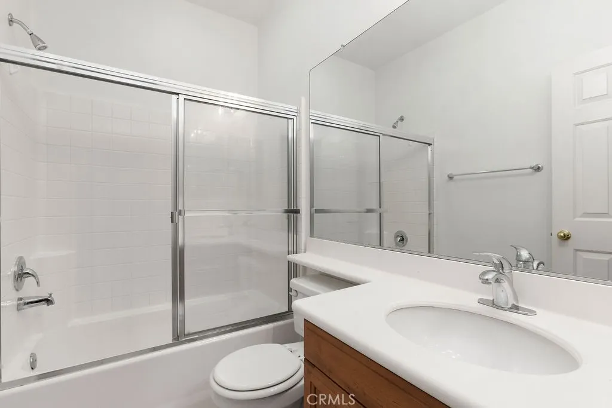
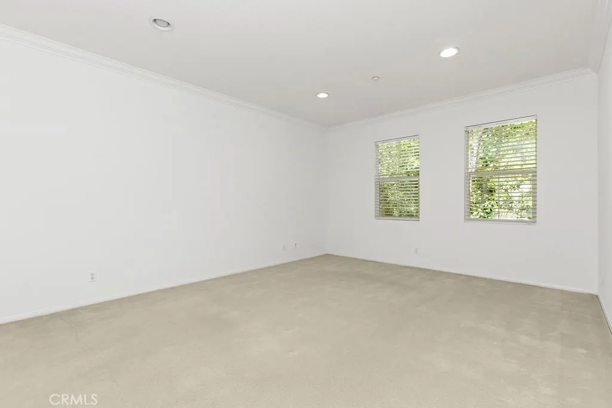
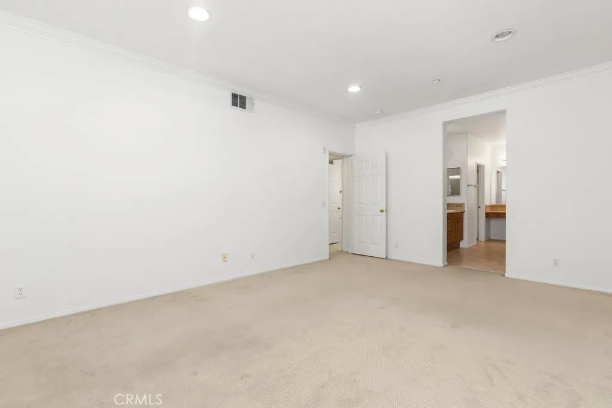
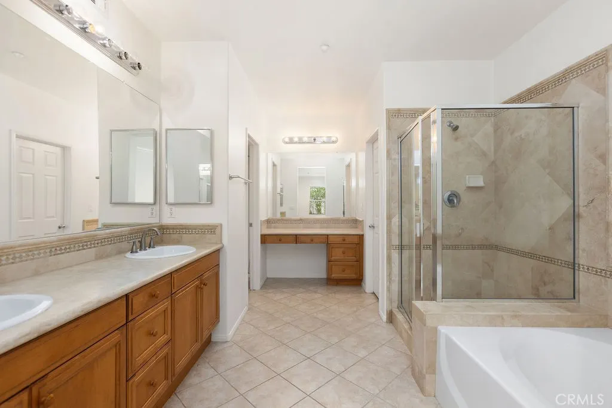
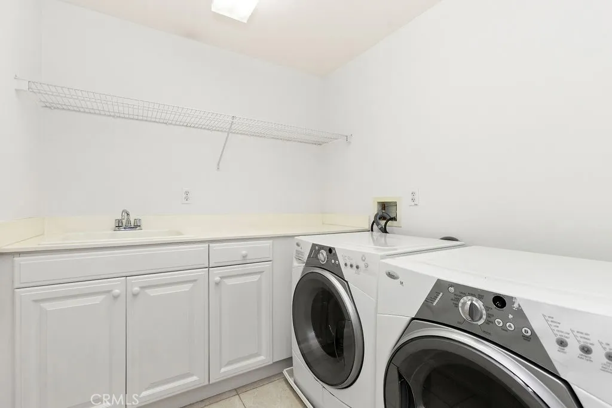
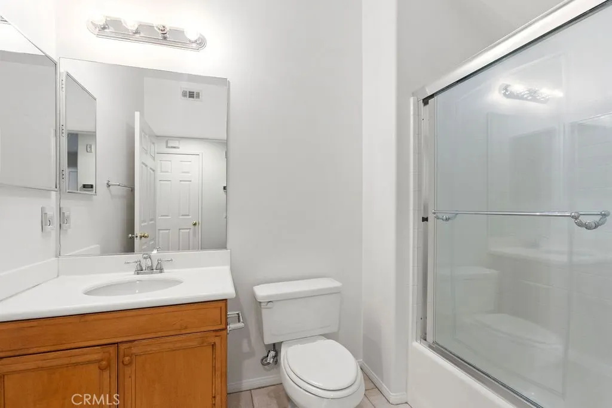
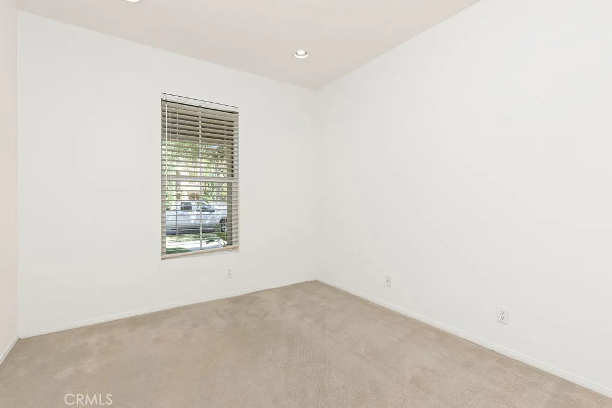
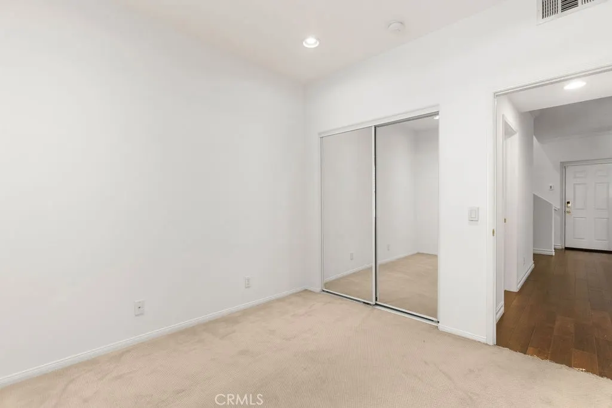
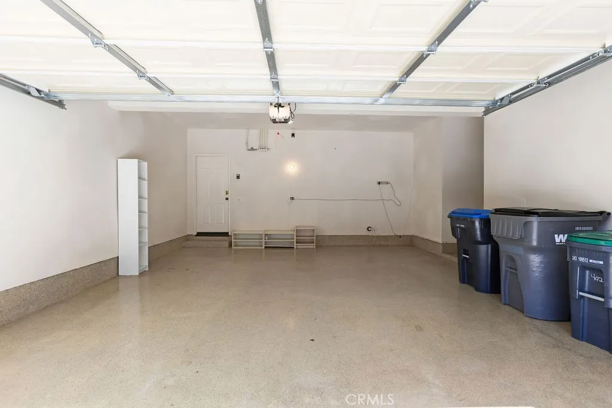
Exceptional opportunity to lease in upscale Quail Ridge, welcome to this exceptional 3-bedroom, 3-bath home in the highly desirable Quail Ridge community! Featuring one of the largest floor plans in the neighborhood, this light and bright residence offers an impressive open-concept layout with stylish upgrades and exceptional functionality. The main level features a spacious living room with 5.1 surround sound speakers and an HD stereo receiver, a dining area complete with a dining table, and a beautifully appointed kitchen with a granite island and built-in water softener. A convenient main-level bedroom with a full bath provides an ideal space for guests, family members, or a home office. Additional highlights include hardwood flooring, a fireplace, crown molding, and recessed lighting throughout. Upstairs, you'll find a convenient laundry area with washer and dryer included, built-in cabinetry, and a utility sink. This residence is "move-in" ready and features all-new interior paint and LED lighting throughout. The second bedroom offers its own full bath, while the spacious primary suite provides a private retreat. The primary bathroom features a luxurious soaking tub, separate travertine-tile shower, dual vanity with travertine countertops, and a generous walk-in closet. The home also offers a large attached two-car garage plus a two-car driveway, providing ample parking and storage. Ideally located with easy access to freeways, the airport, shopping, dining, and entertainment, this exceptional Quail Ridge home combines comfort, style, space, and convenience. A must-see!
| Elementary School | Middle School | High School |
|---|---|---|
| Alderwood Elementary School | Rancho San Juaquin Middle School | University High School |
| Price History | |
|---|---|
| 9/14/2026 | Listed $5,295 |
General Features
| Living Area | 1843 |
|---|---|
| Sewer | Public Sewer,Sewer Tap Paid |
| Heating | Forced Air |
| Cooling | Central Air |
| Utilities | Cable Available,Electricity Connected,Natural Gas Connected,Phone Available,Sewer Connected,Water Connected |
| Roof | Concrete,Tile |
| Appliances | Built-In Range,Convection Oven,Disposal,Microwave,Refrigerator,Water Softener,Dryer,Washer |
| Garage Spaces | 2 |
| Architectural Style | Contemporary |
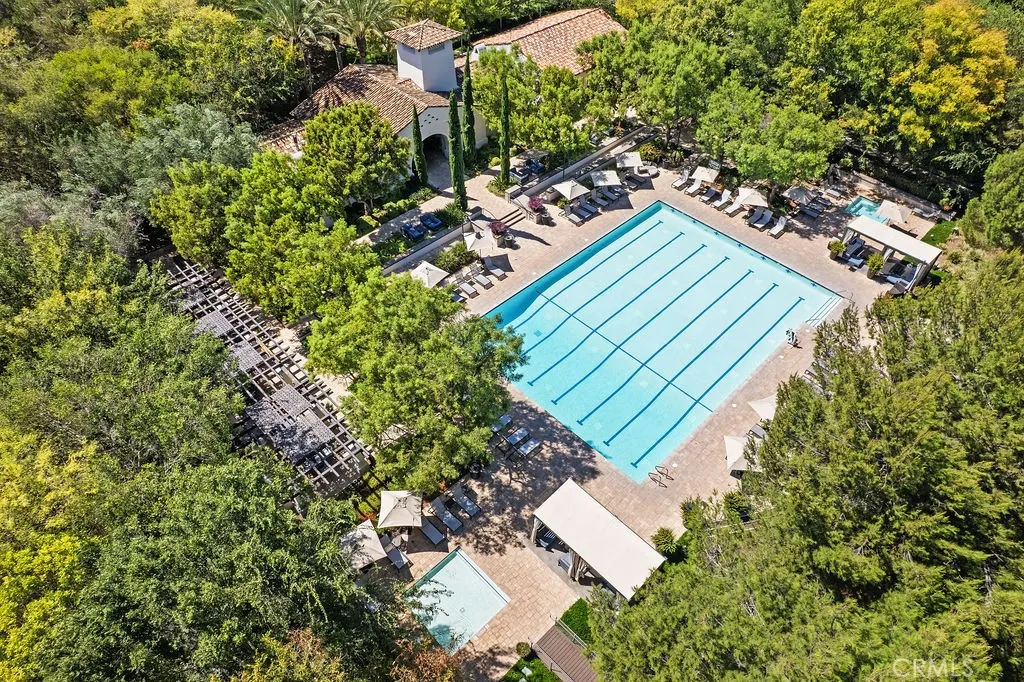
| Pool Features | Association |
| Security Features | Gated Community |
| Construction Materials | Stucco |
| Pets Allowed | Call |
| Year Built | 2005 |
| Electric | 220 Volts in Garage |
| Security Deposit | 5295 |
| Pet Deposit | 500 |
| View | None |
| Stories Count | 2 |
| Levels | Two |
| Property Subtype | Condominium |
| Community Features | Curbs,Foothills,Gutter(s),Street Lights,Sidewalks,Gated |
| Assoc Fee Paid Per | Monthly |
| County | Orange |
| New Construction | false |
| Property Type | Residential Lease |
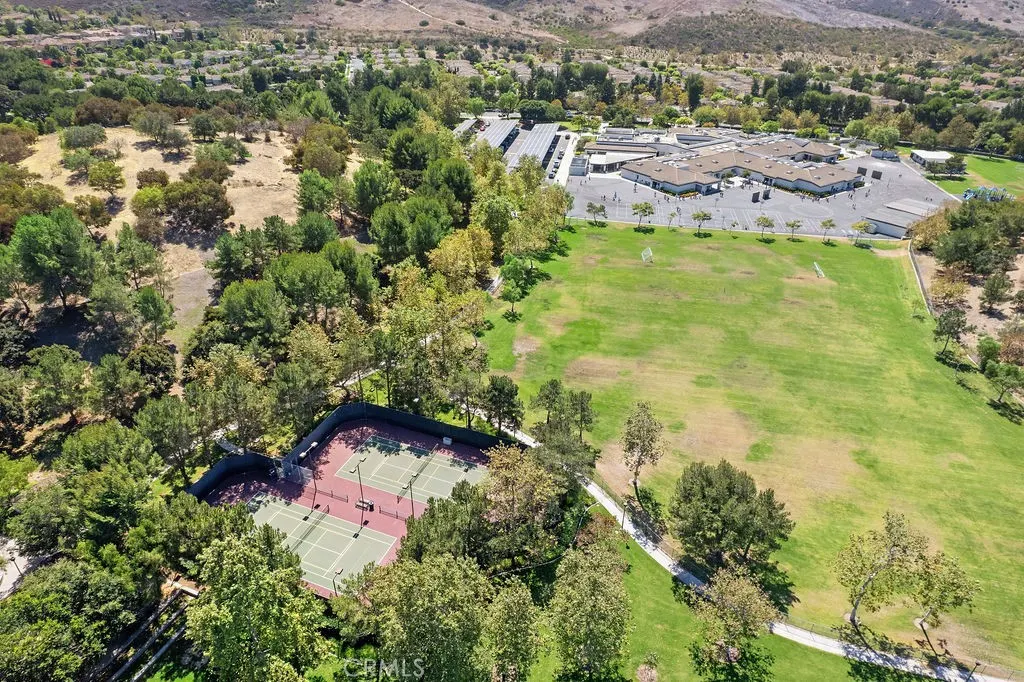
| Association Amenities | Sport Court,Pool,Sauna,Spa/Hot Tub,Tennis Court(s) |
| HOA | true |
| Attached Garage | true |
| Subdivision Name | Ambridge (AMBR) |
| Garage Y/N | true |
| Rent Includes | Association Dues |
| Full Baths | 3 |
| Special Listing Conditions | Standard |
| Status | Active |
| Directions | Sand Canyon Parkway to Quail Hill Parkway, left on W.Knollcrest, right on Quail Ridge. Cross Streets: W. Knollcrest & Quail Hill Par |
| High School | University |
| City | Irvine |
| Disclosures | Covenants/Restrictions Disclosure,HOA Disclosure |
| Entry Location | 1 |
| Senior Community Y/N | false |
| High School District | Irvine Unified |
| Open Parking Spaces | 2 |
| Number Of Units Total | 1 |
| MLS Area | QH - Quail Hill |
| Spa Features | Association |
| Elementary School | Alderwood |
| Property Attached Y/N | true |
| Current Financing | Conventional |
| Middle/Junior High School | Rancho San Juaquin |
| Ok to Lease | 12 Months |
| Additional Parcels Y/N | false |
| Availability Date | 2026-09-01 |
| Structure Type | Multi Family |
| Living Area Units | Square Feet |
| Standard Status | Active |
| Occupancy Type | Tenant |
| Year Built Source | Builder |
| Tax Lot | 2 |
| Property Sub Type Additional | Condominium |
| PostalCity | IRVINE |
Interior Features
| Interior Amenities | Breakfast Bar,Crown Molding,Open Floorplan,Bedroom on Main Level |
|---|---|
| Flooring | Stone,Tile,Wood |
| Furnished Y/N | Unfurnished |
| Fireplace Features | Gas,Living Room |
| Total Stories | 2 |
| Common Walls | 2+ Common Walls,No One Above,No One Below |
| Air Conditioning Y/N | true |
| Heating Y/N | true |
| Window Features | Blinds |
| Fireplace Y/N | true |
| Laundry Features | Laundry Room |
| Total Bedrooms | 3 |
| Entry Level | 1 |
| Main Level Bedrooms | 1 |
| Main Level Bathrooms | 1 |
| Below Grade Finished Area Unit Type | Square Feet |
| Total Baths | 3 |
Exterior Features
| Parking Features | Driveway,Garage Faces Rear,On Street |
|---|---|
| Lot Features | Street Level |
| Water Source | Public |
| Total Parking | 4 |
| Inclusions | Dining table, HD Stereo receiver, 5.1 Surround sound speakers, TV wall-mount, washer/dryer refrigerator |
| Spa | true |
| Private Pool | false |
| Lot Size Source | Builder |
| Door Features | Mirrored Closet Door(s) |
| Builder Model | Four B |
| Road Responsibility | Private Maintained Road |
Amenities
- Foreclosure
- Views
- Short Sale
- New Construction
- Adult 55+
- Lease To Own
- No HOA Fees
- Furnished
- Pets
- Primary On Main
- Air Conditioning
- Seller Finance
- Green
- Fixer Upper
- Horse
- Golf
- Fireplace
- Deck
- Garage
- Basement
- Pool
Property vs Average in 92603
Price
Year Built
 Based on information from California Regional Multiple Listing Service, Inc. as of September 19, 2026 12:46 PM UTC This information is for your personal, non-commercial use and may not be used for any purpose other than to identify prospective properties you may be interested in purchasing. Display of MLS data is usually deemed reliable but is NOT guaranteed accurate by the MLS. Buyers are responsible for verifying the accuracy of all information and should investigate the data themselves or retain appropriate professionals. Information from sources other than the Listing Agent may have been included in the MLS data. Unless otherwise specified in writing, Broker/Agent has not and will not verify any information obtained from other sources. The Broker/Agent providing the information contained herein may or may not have been the Listing and/or Selling Agent.
 This information is deemed reliable but not guaranteed. You should rely on this information only to decide whether or not to further investigate a particular property. BEFORE MAKING ANY OTHER DECISION, YOU SHOULD PERSONALLY INVESTIGATE THE FACTS (e.g.square footage and lot size) with the assistance of an appropriate professional. You may use this information only to identify properties you may be interested in investigating further. All uses except for personal, non-commercial use in accordance with

