
Address
2462 Via Corella, Tustin, CA
Price
$ 4,750

Property Attributes
- MLS#OC26199883
- Type
- Listing Status Active
- CountyOrange
- CityTustin
- Area Tustin Ranch
- NeighborhoodSevilla (SEV)
- Zip92782
- Style
- Year Built1989
- Price$ 4,750
- Bedrooms3
- Full Bathrooms2
- Half Bathrooms1
- Sqr Footage1677
- Lot Size0.0483 Acres
Data Source:
California Regional MLS (CRMLS)
Property Description
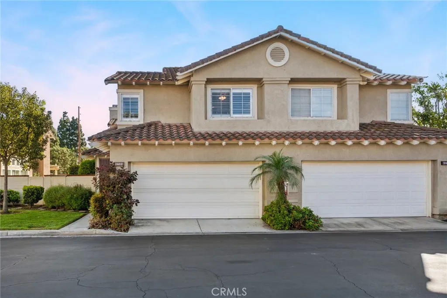
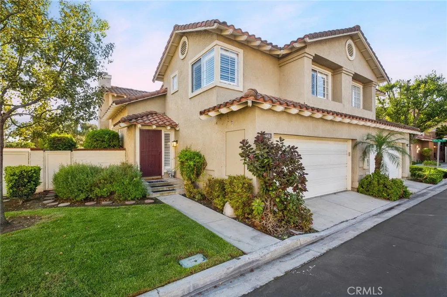
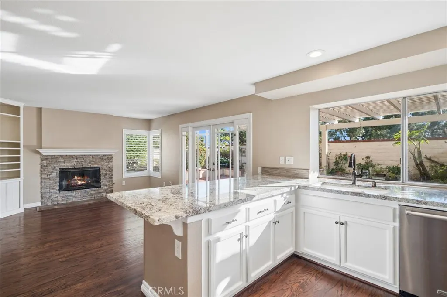
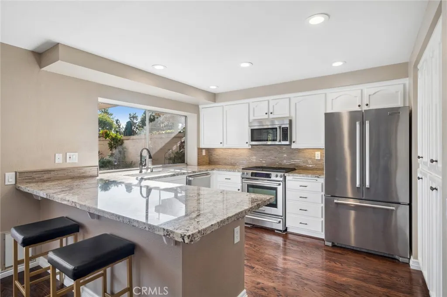
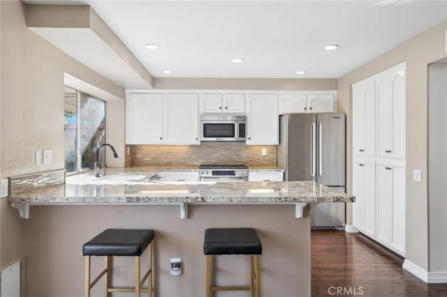
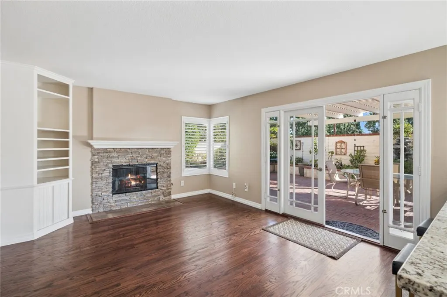
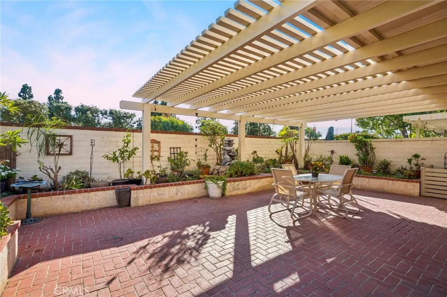
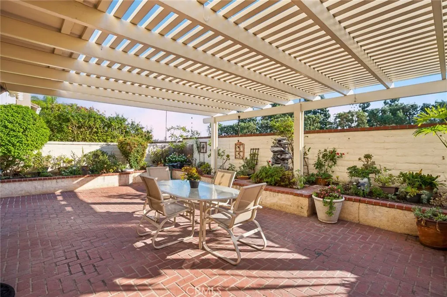
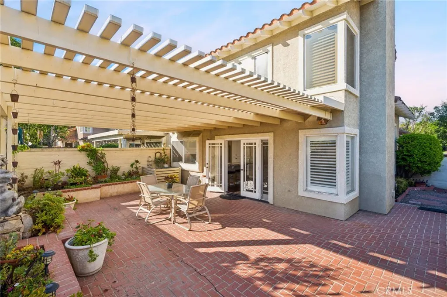
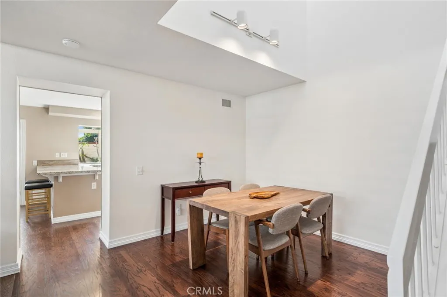
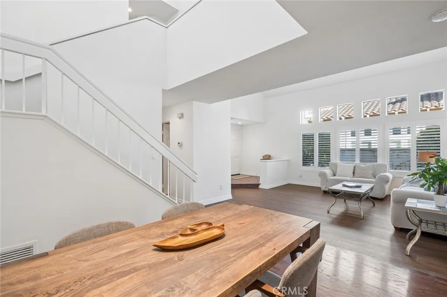
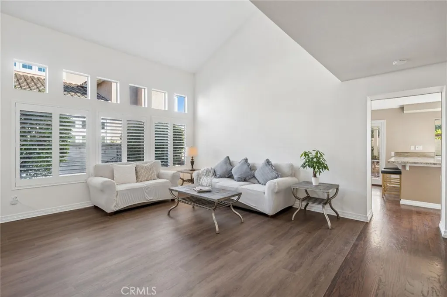
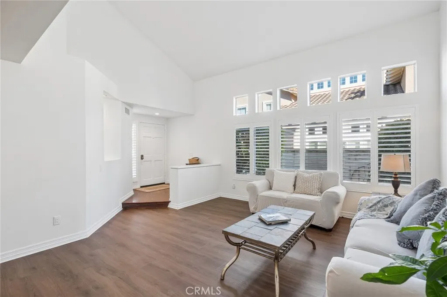
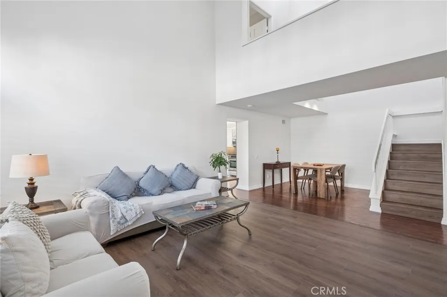
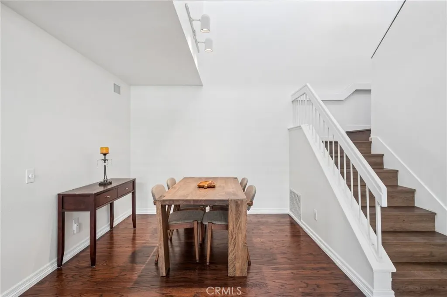
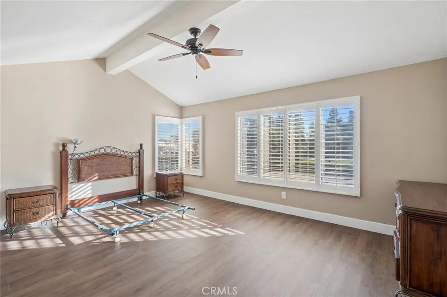
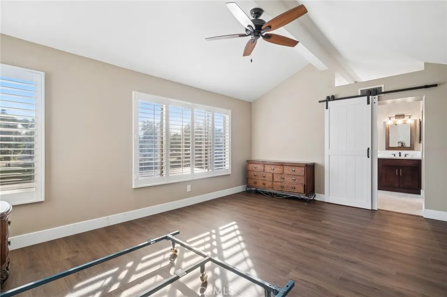
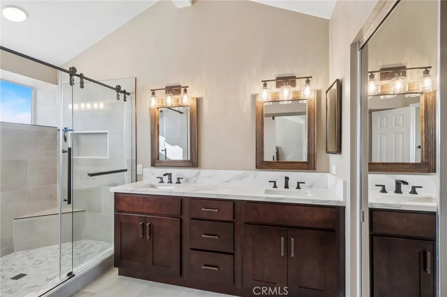
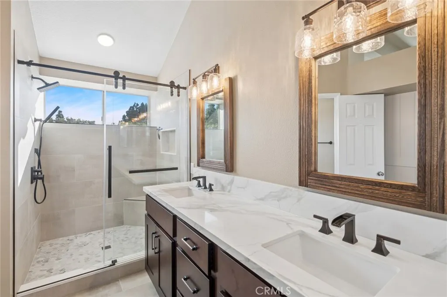
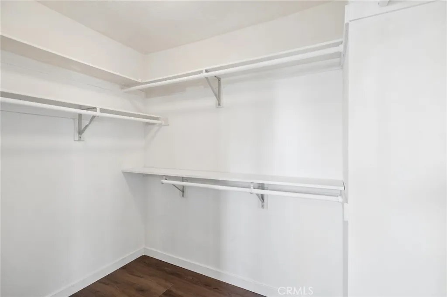
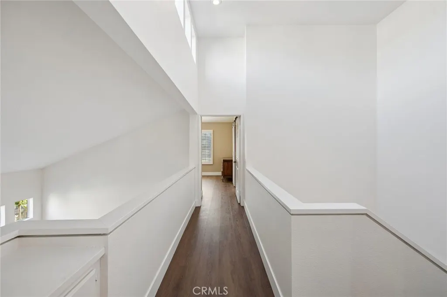
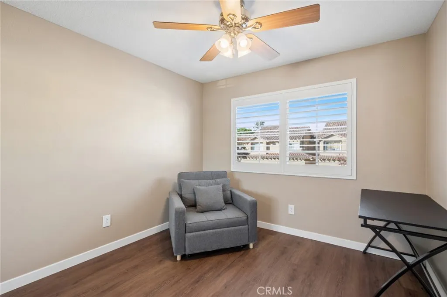
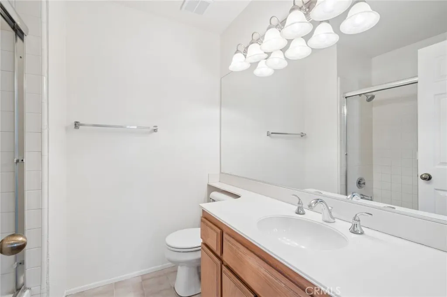
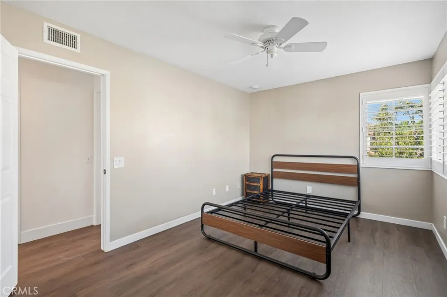
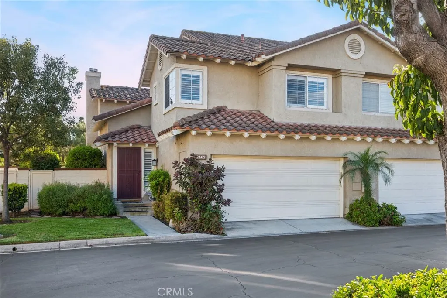
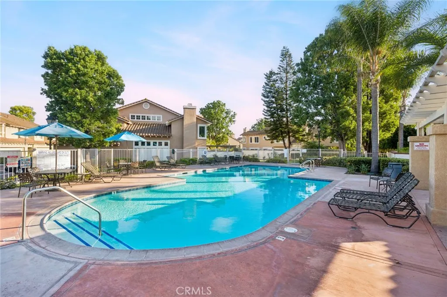
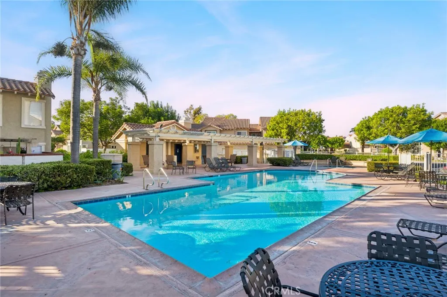
Our beautifully maintained and thoughtfully updated end-unit residence at "Sevilla" in Tustin Ranch is designed for effortless living, natural light, and seamless indoor/outdoor enjoyment. This two-story home stands apart with soaring ceilings, an exceptionally efficient floor plan, a professionally renovated primary suite, and a private coastal-inspired outdoor sanctuary created for both relaxing and entertaining. Step inside to a bright and welcoming interior where dramatic ceiling heights and expansive natural light create an immediate sense of openness. The formal living room flows effortlessly into the dining space, while the rear of the residence features an inviting family room anchored by a cozy fireplace and an open-concept kitchen designed for everyday living and entertaining. The kitchen is appointed with granite countertops, a gas range, stainless steel appliances, abundant cabinetry, and a charming greenhouse window ideal for growing fresh herbs, orchids, or displaying your favorite plants. Designed to extend the living experience outdoors, the private patio serves as a true sanctuary with established coastal-inspired landscaping, mature perennials, a tranquil water feature, and multiple areas to unwind or entertain. A recently installed aluminum pergola enhances the space while offering the convenience and durability of low-maintenance outdoor living. The upper level continues the home’s bright and airy design with transom windows that allow natural light to cascade into the main living areas below. Retreat to the fully renovated primary suite featuring a vaulted ceiling, spacious walk-in closet, and a professionally remodeled bathroom with dual-sink vanity, custom cabinetry, and a striking glass-and-tile walk-in shower. Two additional guest bedrooms are thoughtfully positioned on the opposite side of the upper level and share a full bathroom, creating an ideal separation between the primary suite and secondary sleeping spaces. Thoughtfully updated and exceptionally well utilized, this residence delivers the perfect balance of comfort, openness, functionality, and warmth—an inviting home designed to be enjoyed for years to come. Enjoy a community lifestyle offering exceptional value with resident amenities including parks, pool and spa, and beautifully maintained common areas, creating the perfect setting for relaxed Southern California living.
| Price History | |
|---|---|
| 9/12/2026 | Listed $4,750 |
General Features
| Living Area | 1677 |
|---|---|
| Sewer | SewerTapPaid |
| Heating | Central,Fireplaces |
| Cooling | CentralAir |
| Utilities | SewerConnected |
| Roof | Tile |
| Appliances | ConvectionOven,Freezer,GasCooktop,Disposal,GasOven,IceMaker,Microwave,Refrigerator,WaterToRefrigerator,WaterHeater |
| Garage Spaces | 2 |
| Patio/Porch Features | Patio |
| Architectural Style | Traditional |
| Pool Features | Association |
| Construction Materials | Stucco |
| Pets Allowed | Call |
| Year Built | 1989 |
| Security Deposit | 4750 |
| Pet Deposit | 500 |
| View | None |
| Stories Count | 2 |
| Levels | Two |
| Make | 2 |
| Property Subtype | Condominium |
| Community Features | Biking,Curbs,Gutters,Hiking,Park,StormDrains,StreetLights,Sidewalks |
| County | Orange |
| New Construction | false |
| Property Type | ResidentialLease |
| HOA | true |
| Attached Garage | true |
| Subdivision Name | Sevilla (SEV) |
| Garage Y/N | true |
| Rent Includes | AssociationDues |
| Full Baths | 2 |
| Special Listing Conditions | Standard |
| Status | Active |
| Directions | Avenida Alpera & Via Corella |
| City | Tustin |
| Disclosures | CovenantsRestrictionsDisclosure,HoaDisclosure |
| Entry Location | 1 |
| Senior Community Y/N | false |
| High School District | Tustin Unified |
| Number Of Units Total | 1 |
| MLS Area | 89 - Tustin Ranch |
| Lot Size Units | SquareFeet |
| Lot Size Square Feet | 2106 |
| Spa Features | Association |
| Property Attached Y/N | true |
| Property Condition | UpdatedRemodeled,Turnkey |
| Ok to Lease | TwelveMonths |
| Additional Parcels Y/N | false |
| Availability Date | 2026-09-11 |
| Structure Type | House |
| Living Area Units | SquareFeet |
| Builder Name | Fieldstone |
| Standard Status | Active |
| Occupancy Type | Vacant |
| Year Built Source | Assessor |
| Tax Lot | 87 |
| Property Sub Type Additional | Condominium |
| PostalCity | TUSTIN |
Interior Features
| Interior Amenities | BreakfastBar,BreakfastArea,CeilingFans,SeparateFormalDiningRoom,GraniteCounters,HighCeilings,OpenFloorplan,Pantry,RecessedLighting,Unfurnished,AllBedroomsUp,PrimarySuite,WalkInClosets |
|---|---|
| Flooring | Vinyl,Wood |
| Furnished Y/N | Unfurnished |
| Fireplace Features | Gas,LivingRoom |
| Total Stories | 2 |
| Common Walls | OneCommonWall,EndUnit |
| Air Conditioning Y/N | true |
| Heating Y/N | true |
| Window Features | PlantationShutters |
| Fireplace Y/N | true |
| Half Baths | 1 |
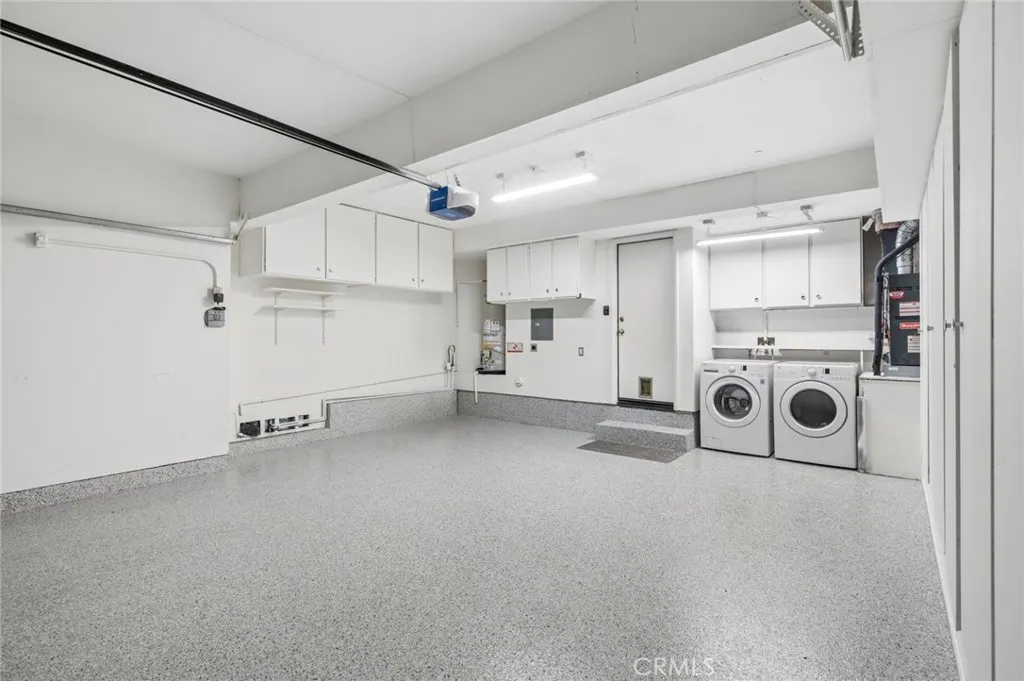
| Laundry Features | InGarage |
| Total Bedrooms | 3 |
| Entry Level | 1 |
| Main Level Bedrooms | 1 |
| Main Level Bathrooms | 1 |
| Below Grade Finished Area Unit Type | SquareFeet |
| LivingAreaSource | Assessor |
| Total Baths | 3 |
Exterior Features
| Exterior Amenities | Lighting,RainGutters |
|---|---|
| Fencing | Brick |
| Parking Features | DirectAccess,Garage |
| Lot Features | CornerLot,Landscaped,Yard |
| Water Source | Public |
| Total Parking | 2 |
| Lot Size Area | 2106 |
| Spa | true |
| Lot Size Acres | 0.0483 |
| Road Surface Type | Paved |
| Private Pool | false |
| Lot Size Source | Assessor |
| Door Features | SlidingDoors |
| Builder Model | Sevilla |
Amenities
- Foreclosure
- Views
- Short Sale
- New Construction
- Adult 55+
- Lease To Own
- No HOA Fees
- Furnished
- Pets
- Primary On Main
- Air Conditioning
- Seller Finance
- Green
- Fixer Upper
- Horse
- Golf
- Fireplace
- Deck
- Garage
- Basement
- Pool
Property vs Average in 92782
Price
Year Built
 Based on information from California Regional Multiple Listing Service, Inc. as of September 19, 2026 12:46 PM UTC This information is for your personal, non-commercial use and may not be used for any purpose other than to identify prospective properties you may be interested in purchasing. Display of MLS data is usually deemed reliable but is NOT guaranteed accurate by the MLS. Buyers are responsible for verifying the accuracy of all information and should investigate the data themselves or retain appropriate professionals. Information from sources other than the Listing Agent may have been included in the MLS data. Unless otherwise specified in writing, Broker/Agent has not and will not verify any information obtained from other sources. The Broker/Agent providing the information contained herein may or may not have been the Listing and/or Selling Agent.
 This information is deemed reliable but not guaranteed. You should rely on this information only to decide whether or not to further investigate a particular property. BEFORE MAKING ANY OTHER DECISION, YOU SHOULD PERSONALLY INVESTIGATE THE FACTS (e.g.square footage and lot size) with the assistance of an appropriate professional. You may use this information only to identify properties you may be interested in investigating further. All uses except for personal, non-commercial use in accordance with

